Reflection

Reflection

Friday, November 20, 2015

Sustainability in My Neck of the Woods

Having grown up in Lancaster County, green and sustainable principals have always been a part of our consciousness.  It does not escape my predilection for irony that these fundamental ideas are historically more prominent in the rural areas than in more developed parts of the City.

One can drive a car or ride a bike down the lanes that divide one farm from another and see the originators of sustainability and conservation.  I have been aware of harnessing the wind to create power my entire life, for instance.  It is not a new technology by any means, nor has the technology been improved significantly in the last 40 years aside from enhancements to battery storage.  The rotational moment is still the means to produce electricity.  Amish and Mennonite farms in the area have powered their electric fences with wind mills or water mills for centuries.  Now we see wind farms out our windows on the PA Turnpike.  I always wonder why some of the giant turbines are never rotating – you never see that happen on a farm.

High Tech wind power on the landscape.
Composting has also made it to the mainstream in urban and suburban centers.  From the zero-waste hotel I stayed in during a visit to Boulder, CO (good luck finding a non-recyclable or compostable trash - trash can), to the little compost mixer in my neighbors back yard, more is being done with our waste to keep it out of landfills.  As a 16 year old working on a produce farm just a few miles from here, however, I was all too aware of compost.  I dreaded the times when I would have to accompany my boss, Farmer Jim, out to the "pit" - a foul smelling and fly infested hole in the ground that I would have to "feed" with the rotting remains of cantaloupes, pumpkins or peaches.

Farmers allow unsold produce to compost in fallow fields.  This is the field I worked as a kid.
And it is funny more me to think that a trademark feature of a modern home is a laundry room on the second floor.  On those bike rides through the farmland, almost all the homes I saw had a very specialized technology to that not only delivered the laundry to the second floor of the homeowner's house, but also harnessed solar and wind power to complete the drying process at the same time.  It's called a clothesline on a pulley.

Solar and Wind dry these bloomers.
Because of our unique heritage here, Lancastrians have been exposed to sustainable ideas since the first settlers utilized them out of necessity.  The expansion and reliance upon the mechanical revolution may have clouded this vision to modern inhabitants, but because of the traditions and perhaps the frugality of our neighbors (all ancestors of the first settlers in the 1700's), we can take some pride in their continued vigilance and excellent stewardship of our natural resources.

Thursday, October 22, 2015

What the Architect Heard...

What do you mean we need an expansion joint?
Is that mail box USPS approved?
How do we make people feel safe to sleep at our hotel?
I like corn on the cob.
I need some way for people to know this is my house.
We probably don't want to call attention to the renovation.
I don't like it when a house has a good side and a bad side.
Yes, but what can you do INSIDE the box?
Put the ADA ramp on the back side.
Skylights always leak...
Make sure the addition is seamless.

The Engineer said we need some small louvers on the front of the building. He gave the free area in centimeters...

The Owner wants a flexible dimming system.


Wednesday, September 9, 2015

If Architect is a Verb, I Are One, Too.

Kanye West’s observations aside, I have never used the word architect as a verb.  I am one. 

Call me a fuddy duddy, but I speak English the way I learned it in high school. Not perfectly, mind you, but there are things I just cannot bring myself to say out loud.   I acknowledge that language does change over time, but sometimes it changes for the wrong reasons.  The simple fact that certain people recognize the word “literally” to mean the exact opposite of the word's true definition, and means “figuratively” drives me nuts.  We adjust a definition because it is used incorrectly by some inane segment of the population?  It just makes me think of about a bunch of hipsters complaining to each other about going to a club to which they really want to go, but have to pretend to their fiends that they are only really going to visit to be “ironic”.  That last word was placed in quotes to recognize that it was not used in a way approved by my late English teacher, Ms. Clouser.  When there is a word for what you mean, use it.

Another thing that I don’t understand is why we (as a culture) assign new words to things that already have a name.  Where did “signage” come from?  What about the word “sign” is insufficient to describe either the verb of signaling or the noun that perpetrates the act?  Also around the studio, you hear the suffix “-age” applied to other words that don’t need it.  “I am in the mood for some funnage?” or “I need to get my grubbage on!”  Does it add to your street cred?  (Ironic shortening of word acknowledged).  I’ve even heard it in design references when someone doesn’t have quite the right word, like “that elevation needs something; we need to add a little dormer-age or something.”

I have never architected.  I design.  I problem solve.  I coordinate systems.  I have even used the term practice.  I have used the term “doctor” as a verb, but never in the context of treating an illness.  And when one “lawyers” up, they are not acting as a lawyer, but are in need of one.  The science and art of architecture, for me, does not translate into fashion design or sneakers or even computer science.

Don’t get me wrong.  I don’t feel as though we need to speak in iambic pentameter.  To me this is like naming your child Apple.  There is already a definition for that word, and there are other suitable words available that won't be confused with produce or iPods. 


Believe me, I wish I had come up with the idea my fellow PSU alumni Chris Patt had in his popular and clever How to Architect YouTube series and book.  I wish I had the insight available in his book before I entered architecture school, but grammar lessons prevent me from using “architect” as a verb.  But then again, here I am writing for free instead of for royalties, so who's the smart one?

And for the record, I hang around with architects, mostly.  Just like Kanye.

Friday, August 28, 2015

Building Codes: What's So Unified About It?

In the span of an hour or two, my work can take me through several states in multiple time zones.  You would think that the efforts involved in the late 1990’s to create unified codes would have helped firms like ours that works in many states.  This, unfortunately, is not the case always.  Those responsible for building code compliance must be ever vigilant in their efforts to satisfy all requirements.  I routinely am asked questions about our various projects and I invariably have to interrupt the question to ask, “Where are we?”  Building codes, like real estate, are tied to location, location, location.

The International Code Council was formed in the 1990’s in an effort to combine the three model codes used throughout the United States at that time.  For what it is worth, this was accomplished as BOCA (Northern States), SBC (Southern States) and UBC (Western States) combined into the International Building Code family in 2000.  The problem lies with State and or Local adoption and to which version, as the ICC codes are updated every three years.  Just because the code is updated does not mean it is enforced.


The first step of code compliance satisfaction is to determine the prevailing code of the land.  This process should be easy, right?  Well, no.  We do have some tools to help us by the folks that write the codes. The following link to the ICC website identifies the adoptions by state:


The link does help narrow down the search for the 50 states and 5 territories.  However, if you look closely, some adoptions aren’t state wide.  In some state, like Delaware, they are adopted by County.  In some states, it is even by City.  The link above does give us a really good start on this and in most cases I’ve run across, lists each local municipality by name and what they each have adopted, as well as key contact people at the State.  But it is always best to check with each municipality to see what amendments there are to the adopted Code.  Sometimes there are none.  But not likely…

Currently, there are states using 2003, 2006, 2009, 2012 and 2015 editions.  Some states even use different editions within the family of codes, including Fire, Plumbing, Energy, Mechanical and others.  And many States have either the own code published by ICC or have amendments to the code that can be inserted into the standard code.

A few of the State code books I need to reference at my desk currently.
In our home state of Pennsylvania, a significant issue arose when considering adoption of the 2012 IBC and IRC (International Residential Code).  The main issue was dollars.  Builders and Owners had major concerns about the cost of new requirements in the codes.  The new codes effectively required a form of automatic sprinklers in every new dwelling built – even single family houses.  Without discussing all the litigation, the main effect was that PA has been stuck on 2009 IBC/IRC since.  To make matters more confusing, the State has since adopted select sections of the 2012 Code that affect accessibility.  So essentially, whenever building in Pennsylvania, one must use the 2009 IBC, but utilize Chapter 11 of the 2012 IBC, plus Appendix E, plus sort through all the other chapters of the 2009 Code that may have reference to accessibility.  Believe me; no one likes this process – not architects, not building code officials, no one.

Well used and well loved - some of the 2009 ICC family of Codes.

If that weren’t enough, there are other codes out there.  NFPA (National Fire Protection Association) has been around for over 100 years.  They produce codes and standards on many things; from the very specific, like commercial cooking hoods,  to the very broad, like their own building codes.  In the 1990’s there was an effort to fold NFPA codes into the ICC family, but it didn’t pan out.  Some jurisdictions enforce compliance to these codes in addition to the ICC codes.  This of course produces conflicts for those trying to comply with all applicable codes.  Example: one code says the dead end corridor is limited to 20 feet, the other 30 feet.  In this case, one must limit the dead end corridor to the most stringent or 20 feet.  It can get significantly more complicated, when multiple conditions must be met in both codes in order to provide some feature otherwise limited by one or both codes.

Some of the hundreds of NFPA standards and regulations.
In some cases, the next edition of one code may address the inconsistency between the two codes and the two finally align, but that only helps us when the jurisdiction we are working in adopts that code, which could be 10 years away, depending on the State.

The building codes, for the most part, address life and building safety.  There are other regulations that address operation.  For our firm, we routinely encounter these kinds of guidelines with health departments.  Whether it is a swimming pool, a commercial kitchen or a skilled nursing facility, there are more regulations.  These can have to do with lighting levels, air changes or distances from a care bases to a patient room.  These regulations can be at a city, county or state level as well, so more research must be done in order to ascertain who has jurisdiction over a particular project.

Another recent, national guideline like this the Facilities Guideline Institute.  It pertains to health care facilities and the like.  It is more of a minimum set of operations, equipment and facilities in health care related occupancies.  Some States have adopted this guideline while other States have their own set based on licensure requirements.

State licensure regulations affect building design and compliance.

There are also federal laws, like the Fair Housing Act, the Americans with Disability Act (ADA), and the Architectural Barriers Act.  The ADA is a law, not a building code, so while our plans are not reviewed or approved by any entity, failing to comply can and will be enforced by litigation.

Buildings themselves are a complex set of coordinated efforts to provide a healthy and safe living environment.  The vast web of building codes, operational requirements, safety guidelines and federal laws are an integral part of this process.  There is not a single source for any compliance issue.  A single project may have multiple authorities that review or approve construction plans.  As such a single project may be required to be compliant with multiple codes or regulations, and those regulations may not always agree.  The authorities granting occupancy don’t always agree.  As architects, we play the role of Chief Compromise Officer.

Friday, August 7, 2015

A Walk in Their Shoes, a Window into Their Life

One of our firm’s primary concentrations is on Senior Housing.  A growing trend in CCRC’s (Continuing Care Retirement Communities) is to provide dedicated memory support units for personal care or skilled nursing.  In fact, one of the first buildings I worked on at RLPS during my internship was a new building that contained both under one roof, just a few miles from our office.  Coincidentally, my grandmother wound up living there for several years.  You can imagine, through all my visits with her, by me alone or with my family, my eye did not stop looking at her surroundings critically.  Whether a room was too small, a ceiling was a little low or a paint color questioned, I continued to critique our work.

Having a frail relative live in one of the spaces you’ve helped create changes how you look at the building.  It quickly changes from “how does this detail work for the resident” to “how does this detail work for grandma?”  In a surreal course of events, I have now had three family members enter senior housing facilities I was directly involved with the design.  My grandfather spent his last seven days in a Hospice facility we designed, my grandmother spent time in both rehab and memory care in another building that I served as project architect.  Even today as I type, my mother-in-law is receiving treatment at a rehab facility due to a stroke.  I can look on a room size or detail and recall the now invisible signs of compromise.  I can literally see through the walls or ceilings and observe the duct crossings under structural members that produce a less than ideal ceiling height.  Was there anything I could have done differently?  Perhaps.  Perhaps not.

But even as I walk through the building with a family member who is now the "resident", there is another personal experience that can help affect design for those dealing with dementia and memory loss.  About a year ago, our office provided some educational training that some may think unusual for a designer in which to participate.  A non-profit organization called Second Wind Dreams has a Virtual Dementia Tour program that helps people who care those dealing with dementia feel the symptoms of dementia first hand.  Most of the designers in our office participated in the program which was held, coincidentally, in one of the same building one of my grandparents had lived.  So it had even more emotional impact on me I think.

The program is fairly simple.  The course-taker is given some of the symptoms of a dementia resident would have and must navigate a typical resident room and complete several everyday tasks.  Easy, right?  Stay tuned.

The course-taker first places inserts in their shoes that gives the fell of pins and needles on the bottom of the feet.  This affects your mobility and provides a nagging discomfort with which you need to overcome.

Then, you have gloves to wear that both desensitize your sense of touch and impair your dexterity.

Next, you get a set of headphones to wear.  And while you hope for some Pink Floyd, what you hear is cars honking, static like when tuning a radio, voices, and other confusing noises - picture walking through a haunted fun house.

And lastly, some cool goggles.  Instead of a rose colored lens, the world is flushed with a yellow fog and I think they were even more provided with some other vision impairing characterizes, but alas, I had to remove my own glasses in order to fit the goggles on my head, so my eyes were at an even harsher disadvantage.

Once outfitted with our gear, the provider gave us several tasks to perform in the room.  The ability to hear was impacted so I am sure I asked a little too loudly for them to repeat the list for me.  Inside the room, we had to first find the articles we were told to use in the tasks.  It was really hard for me to see, and some level of reading and/or writing was required.  I also had to see colors to find a book and move it, and to find a certain sweater and fold it.  I truly felt that there was not enough light in the room, so I kept carrying things to the open window so I could see the task item.  I didn’t even think to look for light switches to turn them on.

An obstacle course, or rather, a skilled care corridor.  Try this with the goggles.
The tingling in the feet was a bit distracting, but the headphones really were.  Several times very loud noises came from nowhere and startled you.  Plus, I am pretty sure I didn’t hear any of the tasks 100% accurately.  I believe I was looking for a green sweater that didn’t exist where I was supposed to be looking for a pink one.  The gloves on our hands made it difficult to sort through laundry, separate plates and bowls, and to write on paper.

While this program is probably geared toward caregivers and family members of those facing the challenges of dementia, as designers, we really found ourselves learning how difficult it is to navigate through a room we designed.


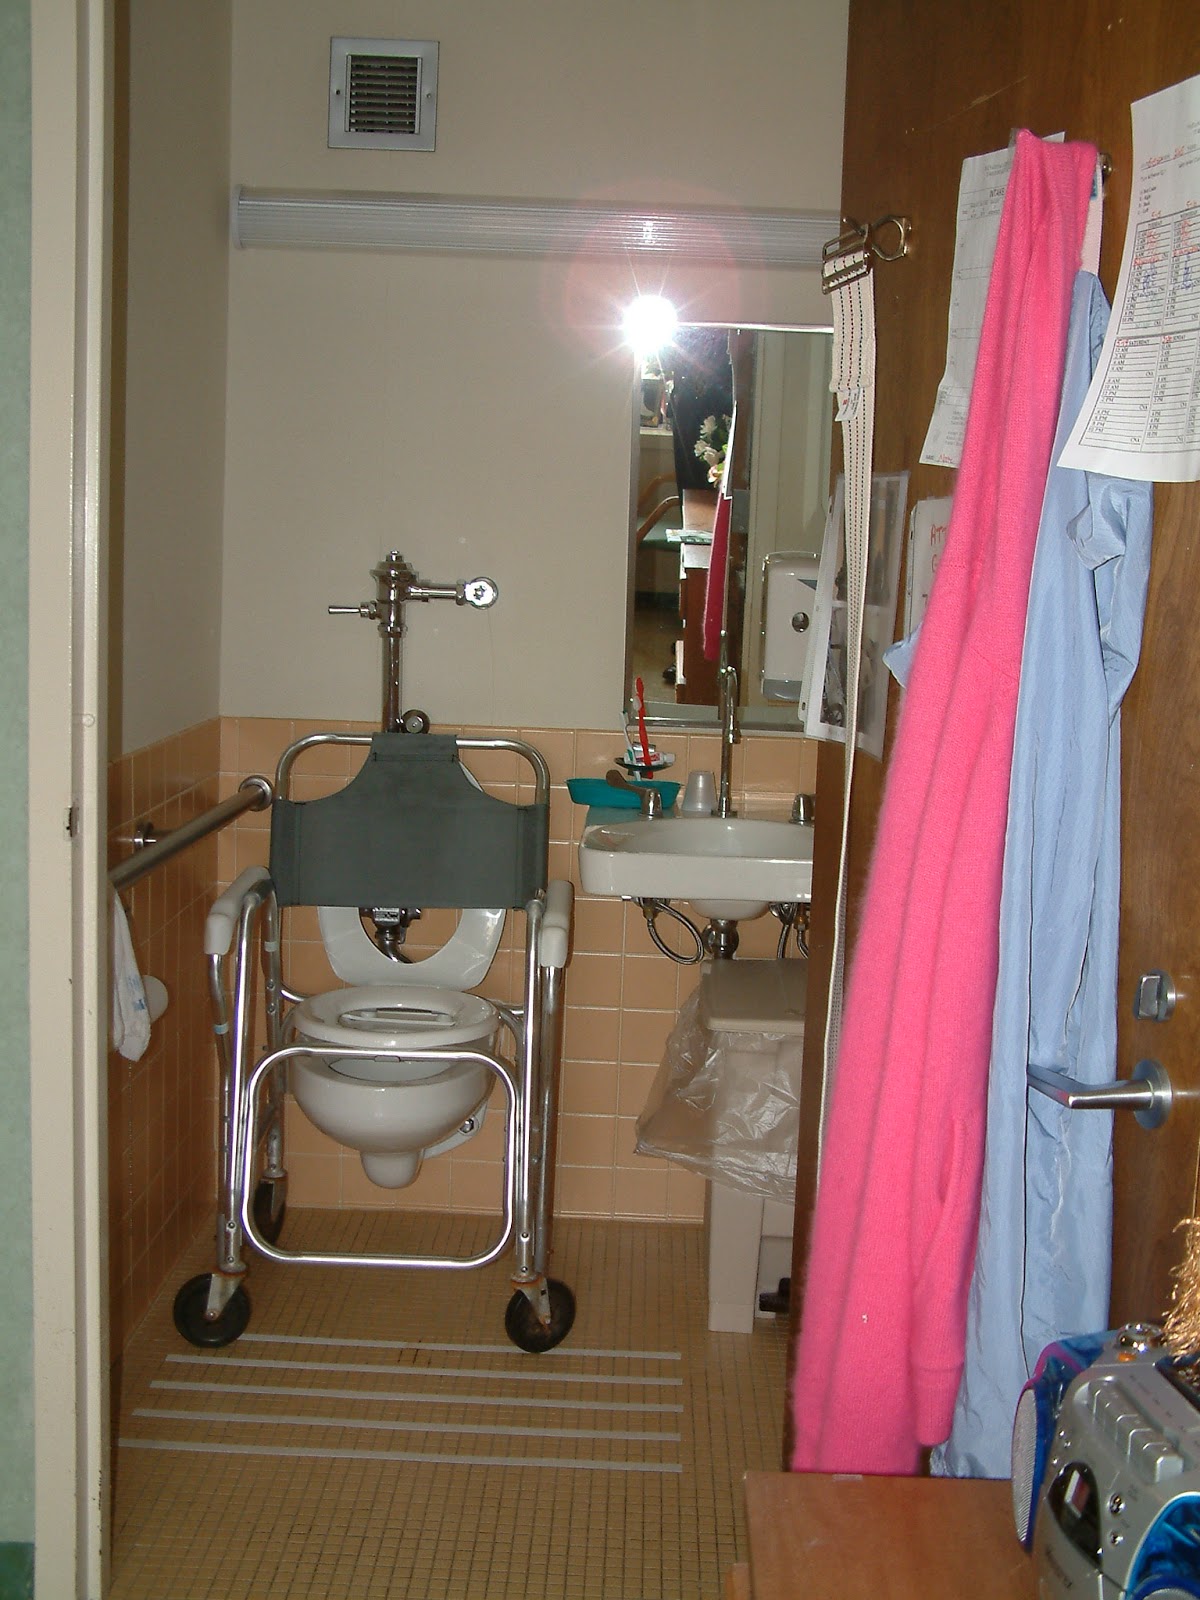
I don't care who you are, trying to figure out where to go in these bathrooms is a challenge.

Lighting is important.  We had all heard that too much light is not good for dementia units and we need to tone down light levels and glare so residents are not upset, but ordinary tasks in dark rooms are not possible. 

A bad example of glare at the end of a corridor.  Clean floors, but...

Cueing is crucial.  I didn’t think to turn on the lights because the switches were not easily seen.  The same importance can be laid on toilet fixture locations and where clothing to wear the next day is placed.
A standard method of room cueing - memory boxes with personal items of the residents.


Patience is essential.  It takes ten times longer to do any task in this state.  I needed to hear the directions multiple times, and loudly.


But I can do the tasks myself.  I may need assistance, but need to do it myself.

For more information on the Virtual Dementia Tour, see Second Wind Dreams

Wednesday, July 15, 2015

Look Up

I recently scanned nearly 2,000 of my travel photos from 35 mm slides.  Needless to say, I hadn't seen many of them in decades.

I quickly realized that, as an amateur photographer and professional architect, I tend to take a lot of pictures that correlate with the AIA's current public awareness campaign - Look Up.  I think in my case, I take these kinds of pictures because they aren't the kind you see in guidebooks or history of architecture textbooks.  They do however provide a perspective that is just as important as the 'money shot' taken from afar - the perspective from street level.  This perspective has always intrigued me. As an added bonus, these shots are normally free of pesky pedestrians.

So I offer this perspective.  Maybe you've visited these buildings yourself and these shots may remind you of how it felt to be with the building as opposed to viewing the building.  There is something about how a building engages the sky.

Borromini's Sant'Ivo
The Cathedral & Campanile in Florence 
Gaudi's Casa Mila
Peter Behrens' AEG Turbine Factory
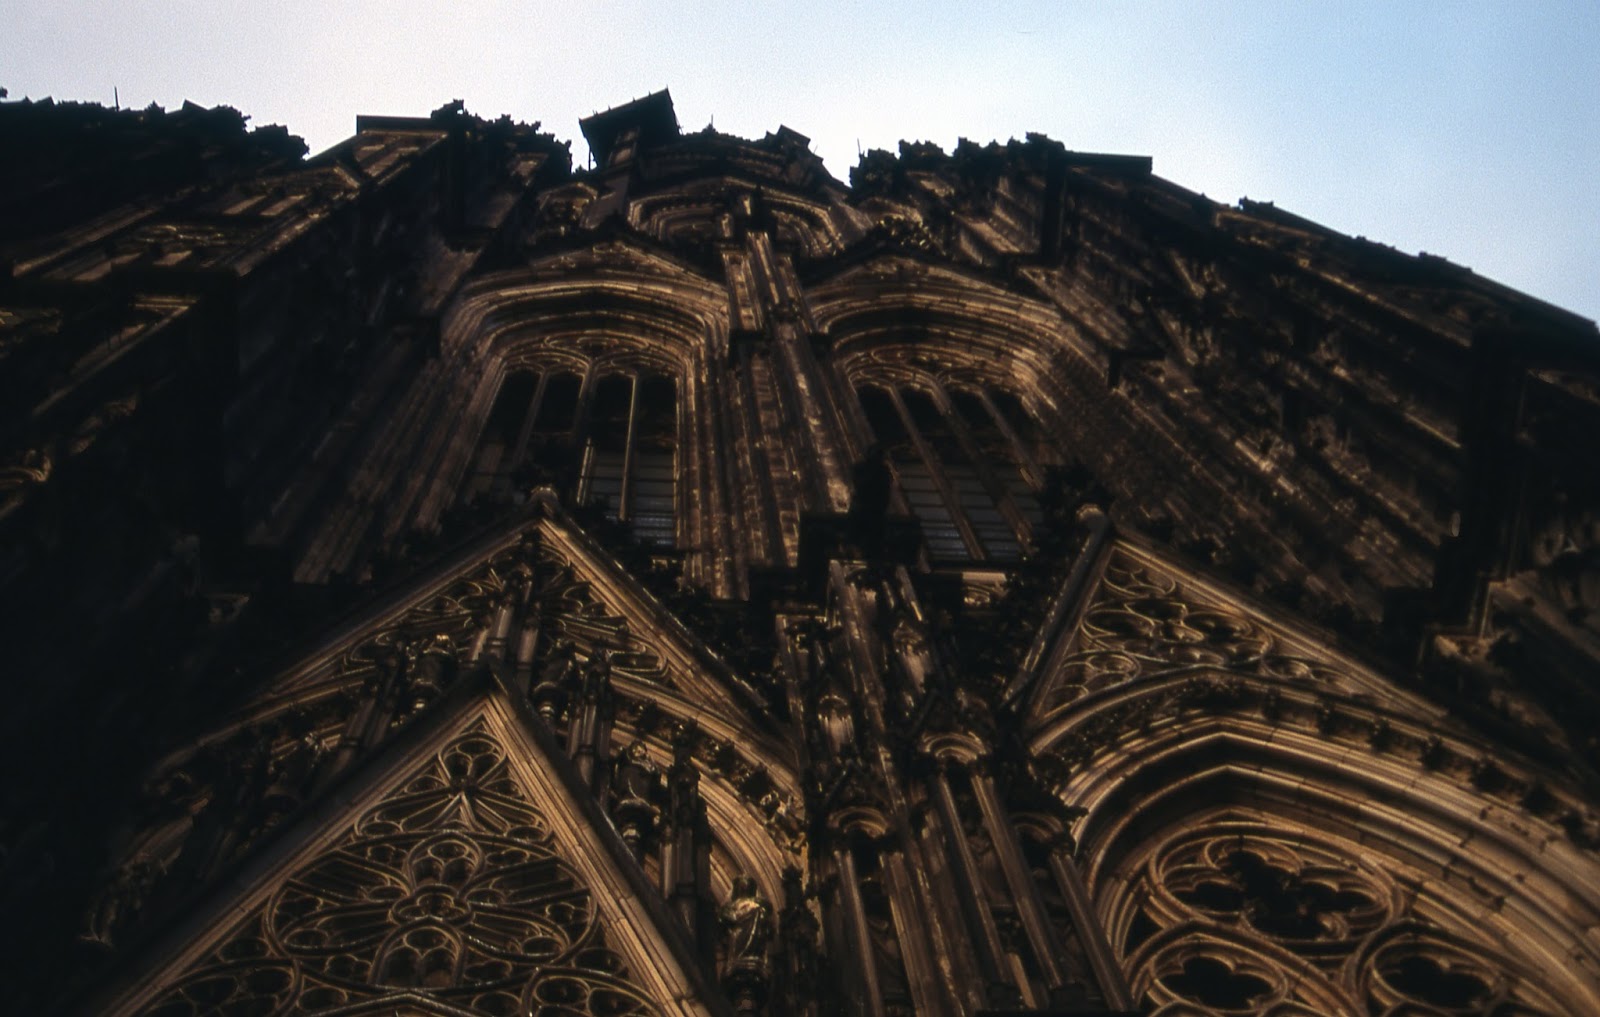
A very dirty Cologne Cathedral
Parthenon
Centre Georges Pompidou - Rogers & Piano
FLW's Kentuck Knob

FLW's Pope-Leighey
FLW's Robie House
Alexandria, Virginia
Stehli Silk Mill, Lancaster, Pennsylvania
St. Catherine of Siena Chapel, Estes Park, Colorado (during a snow storm)
Fonthill Castle (Mercer Museum), Doylestown, Pennsylvania
Portland Building by Michael Graves
It struck me how similar some of these shots were to one another, as they spanned over 20 years.  The stark contrast between Casa Mila and AEG, both with a tree framing the view.  The way both Kentuck Knob and Pope-Leighey have a punctuated roof to filter the view to the sky. The similarities between the churches and temples, as they all seem to carry the passerby 'up'. While this is not a polished 90 second TV spot, perhaps it will inspire fellow travelers to take a moment to record how it felt to be with the building at ground level, and how that building engages the sky.

Monday, July 13, 2015

Unlocking Travel Photos from 35 mm Slides

I don't think my dilemma was uncommon.  I had stacks of 35 mm slides tucked in a closet. Mine only spanned about 8 years, which for many with my problem, is a short time.  None the less, I had close to 2000 travel slides, starting with my 1995 semester in Italy, to our third trip to Italy in 2002. Shortly thereafter I finally purchased a Pentax D*ist digital SLR.  It replaced my Pentax K1000 and subsequent Pentax ZX auto-focus 35 mm.

For years I had wanted to get the slides digitized.  But the equipment to do it was very expensive and slow.  Services are out there to do it, but even at $0.25 each image that would have cost hundreds of dollars.

Some of the 1,725 35 mm slides I have scanned so far.
As a frugal guy, I looked into alternatives.  I read some articles about scanning with a high quality digital camera, which I know owned in my Pentax K50.  So, as you can see below, I set up an LED light table, rigged with a straightedge ledge and black paper mask, along with my camera on a tripod with a remote shutter release.  I also had already in my possession, three macro lens filters that screw on to my standard 18-70 lens.

My scanner without a scanner set up.  Total nerd-shot.
This did just an ok job.  It was also very slow.  It took some time to get the focus right, and honestly, after staring into the light table for a while, my focus went wonky at times because of my eyes.  I also shot in RAW, which took an extreme amount of memory.  Then I would have to crop and fool with the contrast and colors in Photoshop.  But I was able to pull several of my more memorable slides out of the backlog to enjoy anew.

Here are a couple examples from this process:

Trevi at Night.

Uncropped Sistine Chapel
Then I began seeing some alternatives I could afford.  Epson has a slide, negative and photo scanner in the V600 which I was able to pick up for just over $200.00.  It had good reviews along with the on board imaging program.  I fine tuned my process in Professional Mode over time, and ended up using 16,000 resolution.  This produces an image that I couldn't really make out any imperfections over higher resolutions and each file was in the neighborhood of just 2 MB.  you can do four slides at a time, and make adjustments to color, back lighting, contrast, etc. for each individual slide, then run all four at once.  It takes about 7-10 minutes at this setting for all four jpgs to finalize, and I was saving all the files to a thumb drive.  I have since backed them all out on the cloud storage we have.

Over four months, doing a few sleeves a weekend on average, I was able to scan 1,725 images that previously had been dormant.  Not only the memorable shots that I would pull out from the masses, but the more subtle slides that may not have looked as desirable from just holding the slide up to the light.  Because I scanned all my slides, my efforts revealed some images I may have never really seen again.  And of course, those slides I used my contraption to scan were improved by the use of the Epson.

Improved Trevi at Night Scan.  Much sharper focus.
Improved Sistine Scan.  Much improved color rendering.  I am hoping the new Pope will forgive me for snapping this.

While in Pisa, this is not the typical shot, but I think this one turned out really well.

Not exactly a shot for over the fireplace, but I like it none the less.
It may seem like an obvious statement, but architects tend to take photos of buildings.  And boy did I. But after sorting through all those photos, some of my favorites are of people.  Some I knew, others, like the cobblestone guy, I did not.

Artichoke Man is one of my favorites.
A couple of classmates of ours, resting in front of Santa Croce in Florence.
I had a lot wrapped into my slides.  And as time went on, they became a record of the travels with my wife and our friends.  Though it was a lot of work, I feel extremely accomplished in getting all these into a format that is useful.  It will be a lot easier to do a slide show in PowerPoint than changing out all those slide carousels for a projector show...