Reflection

Reflection

Friday, January 17, 2014

Gingerbread 2013: Part Three

Why Do We Do This Every Year, Again?


Every year, there is a week long push to really get the display to come together.  Basically, groups of people start staying late in the evenings after work and all day on Saturday and Sunday.  (See football game on the wall in the background).  Usually, Monday and Tuesday are more or less touch-up and clean up.  The last couple days are when you see the opportunity for a few of the funny accessories.  They kind of happen once you see how everything lays out.


At a certain point, we need to start mass producing the little things that enliven the display.  This happens once most of the people are done with their houses.  People and animals make the scenes come to life.  Bikes, cars, trees and carts fill in the gaps.  In the photo above, there are tons of little things created to go "somewhere".  Birds come together with some Good & Plenty's and gum, Rabbits and dogs come from a bit of colored fondant.  Some things we kind of know where we want them to go, others are just for fill in.


The centerpiece of the display was a monastery.  So i figured it should have some monks.  Since they wear cloaks, they weren't too hard.  For some reason, I felt they should all have male patterned baldness, maybe a reflection of the maker?  And who else was in the news?


The Pope, of course.  This was Italy anyway.  And he was coincidentally named Time's person of the year about a week later.  His hat is a rigatoni.  He is in a Volkswagen, because I mistakenly thought lost so people would have heard this same joke I had.  Q:  "How do you fit the Pope in a Volkswagen?"  A:  "You take off his hat."  Well, I gave him a convertible, and I was really dead wrong about others having heard the joke.  NO ONE heard it before.

Eventually we get close to done.  We hung clouds, which looked great and were back lit.  Someone had the idea to make a moon, which led to someone making an astronaut standing on the moon, and someone gave the astronaut an RLPS flag, then I had the idea to make a man looking through a macaroni telescope on a rooftop.

There he is on that pink octagonal building.  There's even a bit of meaning behind that octagon, as it is one of RLPS' trademark visual elements we like to use in our projects.

All told we used 60 sheets of gingerbread, 30 gallons of icing, 80 pounds of candy. pasta, cereal and crackers.  All of this stuff had arrived only two weeks prior.  And it all leads up to the Client party on Wednesday night.  Oh yeah, that party is the entire reason we do this every year.  That is how it started and who we actually do it for.  I've been around for 17 of the 25 years it's been done.  My next post will finally address the finished results.  Tune in next time!

Sunday, January 5, 2014

Gingerbread 2013: Part Two

Background Creation

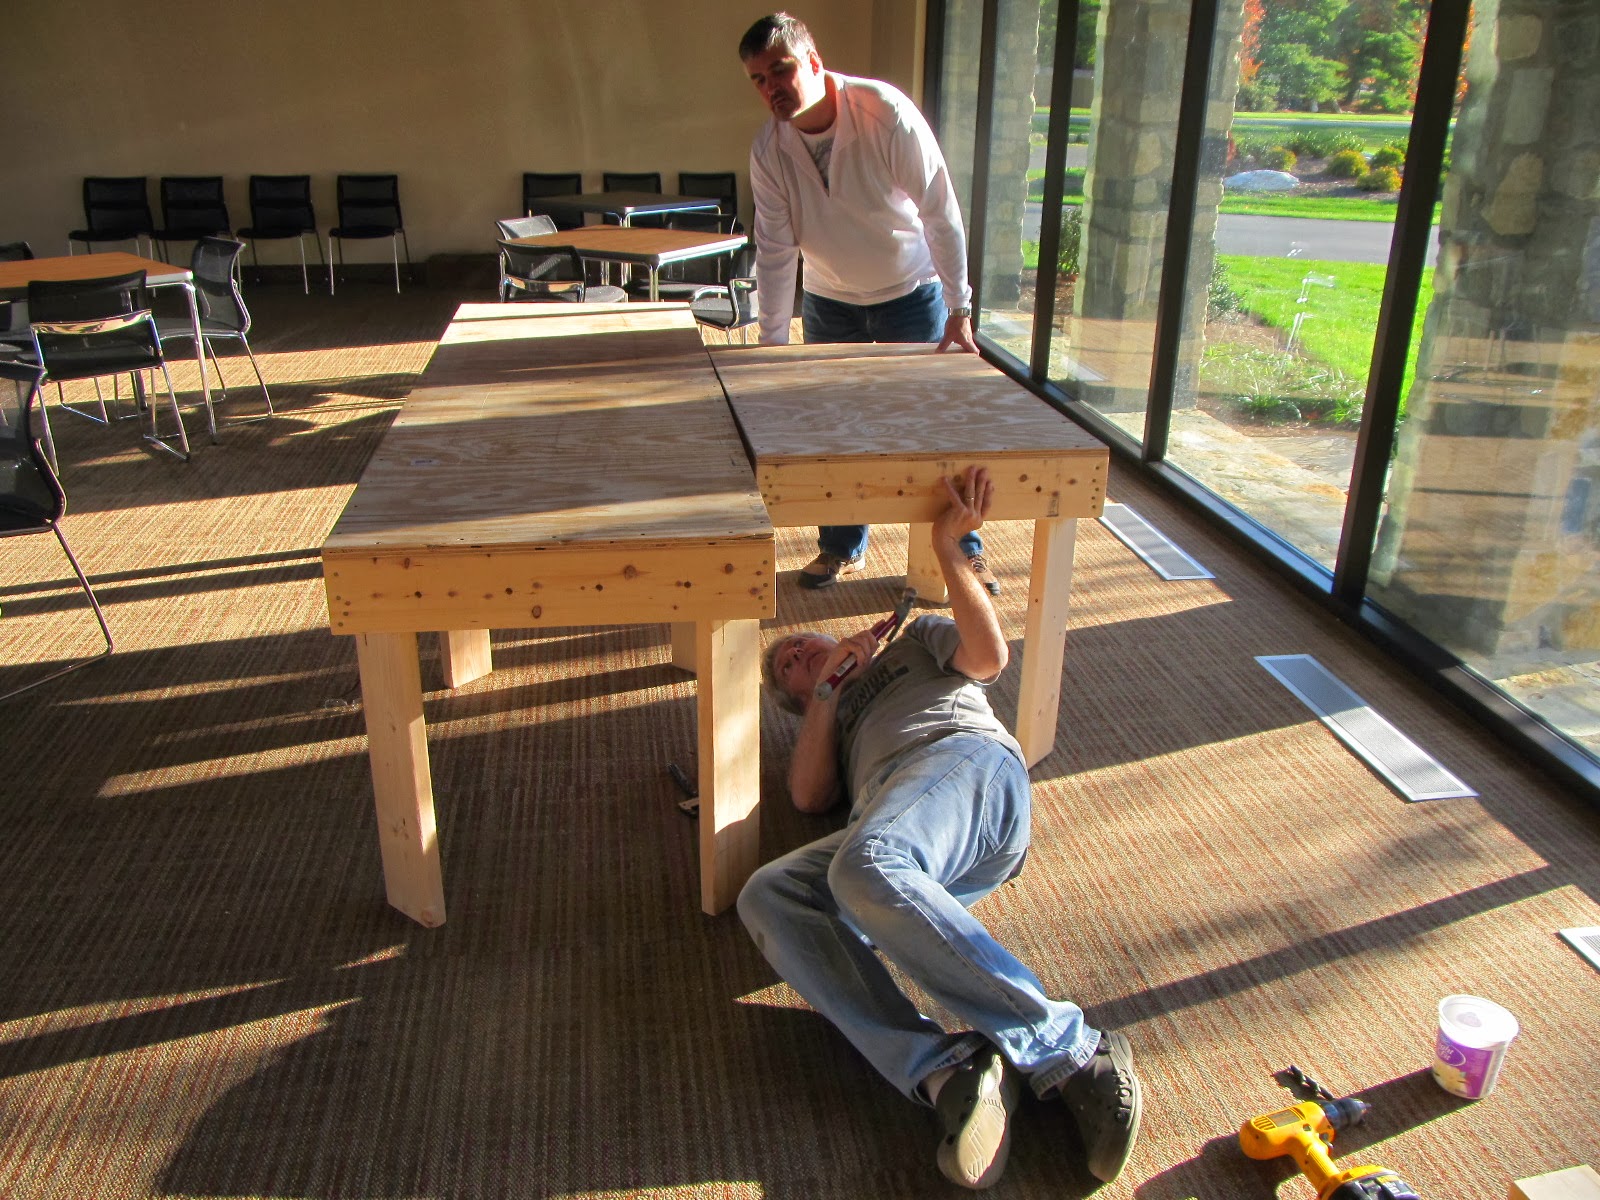
 This year, in our new office the construction of the base was a bit different in that we had to start from scratch.  In our former office, we had two layout tables that served as the foundation of the base with some 2x6's spanning over top.  This year, Eric created a modular system of plywood covered tables that can be bolted together.  He built them all in his basement and they were assembled in the Great Room.
In usual fashion, we covered the plywood base with 2 inch rigid insulation to create the required topography of the island.  The entire perimeter would become the water's edge. The insulation eventually gets covered with icing or some other edible surface.
Since this display was to be a true island, a small trap door was devised to allow access to the very center so that people did not have to be suspended from the rafters, Mission Impossible style.  The trap door would eventually get covered, and a little insulation manhole cover was devised.  I am not sure why it kept getting set in place, because it kept getting stepped on.  I won't name any names, but the guy who wrote "This is really not a step" was the second guy to step through the manhole cover.
Above is the second of three successive manhole covers to top the trap door.  And below is what happens when a full sized man steps on it...
Along with all the base preparations come the background buildings.  These are typically done by the display group and many hands touch them in one way or another.  This year was to be a monastery and I worked on the cloister piece in the photo below.  I got some loose sketches from Brent the designer based on a photograph of a real monastery.  Then, much as in my real job, I have to take these sketches and make them work in real life.  This foam base will eventually be iced and covered in crushed peanuts.  The monastery structure was probably one of the best background buildings ever built, in my opinion.  And the scent of peanuts was so strong, we started to wonder if the scent alone could trigger anaphylactic shock in someone seriously allergic, that we put up a warning at the front door.
Ordinarily there is a subset of the group who has the reigns of the overall design concept for the background buildings.  We count on them to give enough direction to us worker bees to pump out the items that become the background.
One week before the Client Party, we have Family Night.  After work all the families that care to can come into the office and work on the various parts of the display, mostly the individual houses, but some of the group continue to work on the background.  Prior to the event, the entire floor was covered in the plastic sticky stuff you see in new houses or in renovations.  A lot of the houses are worked on by entire families, including spouses and children.  Other teams are composed of multiple staff members.  They are big undertakings, so the extra help is always worth it.  The office will order a dozen or two pizzas typically.

The week between Family night sees probably the most significant amount of work on the display during that time.  It is a bit ironic because after family night, our spouses don't see much of us until a week later.  My kids (8 and 10 at the time) LOVE helping, so they spend a lot of time with me after school and during the intermittent weekend helping out.  At this stage, they can actually contribute to the display on their own without my supervision and I can continue to work on what I need to work on.  Aside from one minor Xacto cut and several hot glue gun burns, they were fine.

The next post will address the final week and all the little details that really make the display shine.


Saturday, December 28, 2013

Gingerbread 2013: Part One

Part One:  Concept

Our gingerbread display here at RLPS is legend.  I can say that because it has been going on for twenty-five years, annually since 1987.  Those of you quick in math may point out that this is a twenty-six year span. You'd be right.  But we did not do a display in 2001, following the 9/11 attacks, the aftereffects of which had already been felt heavily on us and our Clients.  The decision was made to abstain that year.

That said, the gingerbread display originated as a fun activity for our Clients at our annual Christmas party, held at the beginning of each December on a Wednesday night.  Quickly, it snowballed into a larger than life display, garnering local news coverage and we eventually intuited public viewing options after hours because allowing the public in throughout the day became so disruptive, it was hard to get through our old design studio.  Busloads (literally) would show up in the middle of the day.

I say "old" design studio meaning we've moved our office in the last 12 months.  So this is our first display ever in our new digs.  As you might imagine, there was a good amount of thought as to where the display would go, and how people would get to it.  I must say, with a few exceptions (I will get to those later) the display went off very well.  The exceptions had nothing to do with the building design, but how the display was set up for circulation.

One of the questions we hear all the time is, "How do you come up with the ideas, year to year?"  This year, i tried to document this part of the process, as the actual making of the display and the finished product garner a lot of attention and photographs, this part is a little less exciting, but nonetheless an important part of the story.  Each year, we begin with some committee meetings and someone (usually a newer hire) is tapped to be the main organizer.  This is our kind of hazing; much more cruel than any other I've ever heard about even in the recent NFL allegations in Miami.  This person has to herd in dozens of people, organize volunteer work sessions, make sure food is there for the volunteers (ultimately important) and keep the schedule.

We start thinking about the theme in early Fall.  This year, a theme that has been knocking around for a few years became the predetermined theme.  This is unusual for us, as normally, the first meeting of the Committee is brainstorming ideas and coming up with a short list of ideas that are ultimately voted upon.  This year the underlying idea and even a concept plan was presented to the Committee on September 25, 2013 at a lunchtime meeting.  We had pizza for lunch...


Some planning went into the presentation ahead of time:


...and the idea was presented to the Committee.  Already ideas were in place as to how the houses would be placed on the site and in relation to the other houses:


Scale of the houses had to be decided.  3/8" = 1'-0" works well for us so the buildings aren't too big, nor are people in the setting too small to build.

This year we had three formal meetings.  The next meeting was about two weeks later.  This year, as we were in a new space, we had to build an entirely new base for the display.  We had used a pair of layout counters in the old office.  This year we were placing the display in a larger room with no fixed furnishing to work around. 


This allowed us to lower the display and there was no real constraint on front versus back.  As the them was to be an Italian hill town, we noodled on how best to represent this concept.  Speaking of noodles:


Noodles would take a prominent role in this display.

The last formal meeting took place in the first week of November.  We ate subs.  I will pick up the story in the next posting...

Saturday, November 30, 2013

Wrestling with Sanity


I am not sure when people actually go crazy. I am pretty sure one clue is when you think you know everything about everything. I hope that I remain aware enough to know that I will never know it all. Recently I heard a radio interview with Former Governor (and wresting star) Jesse Ventura about his take on the World Trade Center Tower failures. I am not sure if he spent too much time under water in the Navy, was dropped on his head too many times in the ring or spent too much time around people in Minnesota who can not pronounce their O’s correctly, but he is a lunatic. 

The Body is convinced that there was some sort of conspiracy involving the owners of the buildings to “get rid of them”. He also believes there was some sort of controlled demolition in Building 7. I didn't catch the whole interview, and perhaps some of what I am reacting to in somewhat out of context, but….WHAT??? His argument was that these buildings were designed to withstand the impact of a Boeing 707 and should not have collapsed as they did. Okay. Let me reach for my U.L. rating book and find that wall design. Hmmm. Okay, there are no airplane proof assemblies listed - how about a column rating test that will withstand the heat of thousands of gallons of jet fuel combusting virtually instantaneously? Hmmm. I am guessing that the temperature inside the buildings at impact of the planes exceeded 1000 degrees after 15 minutes and 2000 degrees after 240 minutes and that would exceed the ANSI guidelines for testing fire resistance of an assembly. That test also does not account for tons of debris ripping off the fireproof covering and devastating the structural system without the aid of any heat. Each tower stood for over an hour after impact. That in itself amazes me to this day. How anyone expected more, I do not know. 

I am no forensic engineer by any stretch of the imagination. I don’t know everything. In fact, I know that I know very little about that science even though I do know a bit about buildings. But I do know to keep some of the crazy thoughts that go on inside my head right where they are. No need to share. Some people need their windmills to chase, I guess. 

As MIT professor Noam Chomsky recently quipped about this very subject, "There happened to be a lot of people around who spend an hour on the internet and think they know a lot about physics, but it doesn't work like that." If it did work like that, I'd have a PhD in Caddyshack quotes or whatever else I've invested an hour into lately on the internet.

Sunday, November 10, 2013

Fixing the Flux Capacitor


It’s difficult to convey to a Client that a set of documents representing their new building or renovation is a delicate ecosystem.  The plans live in a subtle balance of structural framing and mechanical systems, not to mention the life safety components such as egress and fire protection.  Just as in nature, if one facet of the ecosystem is altered, it can very quickly affect all of the other systems within that environment.  


Or a more colorful comparison that comes to my mind is that changing a design once too many decisions have already been made is a bit like time travel.  Depending on which theory one buys into; whether there are parallel cosmic timelines (alternate universes) versus loops in spacetime, there may be some arguments to the finer points.  Let’s just say we subscribe to the concept that history is plastic and subject to change, and that changes to history, while seemingly insignificant, can impact the time traveler, the entire world, or both.


Imagine a Client wants to change the environment we are creating for them.  They want to change the door locations, move walls, combine spaces.  That’s fine, of course.  It is also what the design development or schematics phases are for, but I digress.  Moving doors can affect egress paths.  Moving walls can affect sprinkler layouts.  Combining spaces may affect occupancy loads.  And each of these first layer changes can require additional changes to other systems, and on and on and so forth and so on.  In time travel this is called ‘resulting paradoxes’.  In building design this is called ‘additional services due to design revisions’.  Either way, you have to pay for the changes you incur.


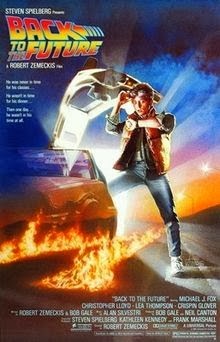
The easiest illustration of this concept is the Back to the Future trilogy.  There are others like Doctor Who or stories by those like Ray Bradbury, but I am most familiar with the beloved science fiction comedy from 1985.  In the film, Michael J. Fox’s character, Marty McFly, ends up in a point in time where he is presented with his parents as teenagers before they had began dating.  Any move Michael J. Fox makes seems to change the exact sequences of actions from the way they happened the first time, creating a significant ripple effect that changes time and impacting the future.  Simply the fact that Marty exists in the point in time is enough to make some changes.  Think about how the girl who becomes Marty’s mother (Lea Thompson’s character) is attracted to him instead of his father George while they are both teenagers.  Creepy enough for you?  But this fact alone creates a paradox that can bring Marty’s world to a sticky end.  If Marty changes the series of events that results in his teenage mother and father getting together at the perfect moment, Marty ceases to exist!


Just as Marty needs to repair the damages he created to his parents love story throughout the rest of the movie, the Architect must repair all the ‘damages’ generated by the Client altering the delicate universe we have created.  The ripple effect is often not immediately visible.  Often, additional necessary changes are uncovered as you work your way through the first set of changes, and each consultant that needs to react may discover supplementary revisions they need to sort out which again affects the architecture in a seemingly endless loop.  All this work is an effort to get back to a world where everything is okay again (Marty’s version of 1985).

Ultimately it is the Architect’s job to keep the Client happy, and this will include allowing them to change their mind even when it is late in the process.  We as the design professionals, however, are obligated to inform the Client of the ramifications and help them understand that some changes become a vehicle to additional services. And while these are never is as cool as Marty’s time traveling vehicle, the DeLorean DMC-12, we must not create immovable roadblocks because of the changes.  Because unlike the film, ‘Where we’re going, we DO need roads!”  We just need to fix the flux capacitor and get back to 1985.

Friday, October 11, 2013

Architect on the Go

Packed Bag
I recently put my briefcase on a diet.  It had to be done.  It was too big to travel well.  So this is my new one.  I'm not doing an advertisement here but it is the 15.6" Samsonite Classic Toploader computer bag. My main criteria were that it fit under the seat in front of me on the plane (I like to sit on the aisle so this space is sometimes cramped under that seat), and it had to be able to carry all my stuff.  I need my stuff when I go to meetings, whether they be cross town or cross country.  Okay, I may not need all the stuff all the time, but the Boy Scout in me likes to be prepared.  I have been gearing up for a series of trips to Oregon recently, so making sure I have everything has been on my mind.  So here it is above, in the packed position.  Never mind that it is on a soapbox.  I've used this bag a couple of times already on long trips and I have been happy with it so far.  When not air traveling, it is also working well.

Unpacked Bag
And here it is unpacked.  The following is a list of all my stuff, and believe me, it all fits.  This is not trick photography.

A.    Samsonite Classic Two Gusset 15.6 Briefcase.  Holds my laptop and all my stuff.
B.    Trace Paper.  I look for a used up roll, it fits better.
C.    Mini Optical Mouse
D.    Halo portable battery.  I haven't used it yet, but having been stranded in an airport before, I may.
E.    LED flashlight.  For looking above ceilings for fireproofing and smoke barriers.
F.    Dental floss.  Yeah, I do.
G.    Catch-all zip top bag of stuff.  Advil, Stain Stick, Band-Aid, sleeping pills (for red eyes), lens cleaner, and alcohol swaps (because you can't carry hand sanitizer on planes), and zip-ties (just because).
H.    Disposable toothbrush.
J.     Black pen.
K.    Red pens.
L.    10 foot tape measure.  I have a 25-footer in my car.  This one travels.
M.   Binder clips.  Always can hang a drawing up.
N.   Post-It Notes.  
P.    Three extra AAA batteries.
Q.   64 GB thumb drive.  I have all my music and books on tape on this thing.
R.    Business Cards in a real silver Frank Lloyd Wright holder.  Graduation gift.
S.    Leather Pencil Case.  My latest acquisition.  Holds a few valuable implements to always have.  Includes a lead holder, 0.7 mm mechanical pencil, green Sharpie pen, highlighter, lead tube with red, blue and HB leads, drafting dots and a mini-lead pointer.  This is like an architect's Swiss Army knife.
T.    6 inch architect's and engineer's scale.  They travel better, sometimes in the trace paper tube.
U.    iPhone.  With sweet Han Solo in Carbonite case.  Replaced a camera at version 4.  Missing is my charger chord...I will need that.  I think my son stole it.
V.    Leather Coach folio.  Pretty awesome gift from my mentor.
W.   Laptop.  I don't think they come any bigger.
X.    Earbuds.  Cheap because I lose them.
Y.    My wallet.  From my last trip (11 years ago) to Florence.  Holds everything.
Z.    Prescription sunglasses.  Because I have to drive the rental car when I get there.  In microfiber sack.
AA. Powerbrick.  I sometimes throw this into my roller bag (that is another episode).

So there we have it.  My portable office.  If I can, I mail sets of drawings to the site before I leave.  Way cheaper than extra baggage fees at the airport.  Full disclosure, I got the idea to do this post from a much more popular (and very good) blog "Life of an Architect" by Bob Borson.  But I thought my bag was special.  There are many like it but this one is mine.


Saturday, October 5, 2013

The Actor's Studio


I am not sure what it was that really bugged me when I learned of Brad Pitt’s increasing involvement in the architectural community. For some reason I was irked that he has become the face of a major redevelopment competition for the non-profit organization Make it Right. Perhaps it was because I still blamed him for dumping America’s sweetheart, Jennifer Aniston, or maybe it was for the 2 plus hours of my life he wasted when I sat through Legends of the Fall, or maybe because he has absolutely no training in design and more people listen to him than me. It likely it is the latter, and because someone like Mr. Pitt gets to use his money and influence to determine the new face of New Orleans.

It shouldn’t bother me. After all, he plunked down 5 million of his own money into the project (a good 20% of his 2007 revenue, I am told). As far back as the 1990’s I was told that Mr. Pitt liked to travel around Europe with a sketch book. This was of course was relayed to me by a young woman who really wanted to meet Mr. Pitt sketching in a piazza while we were in Rome for a semester. Later I learned that he had Frank Gehry redesign his wine cellar (titanium casks anyone?), and subsequent to that, he worked in Gehry’s office for some sort of weird, celebrity internship.

But then I started to think hard about the client-architect relationship. What would have become of Filippo Brunelleschi had he not had the Medici Family? Michelangelo had Pope Julius II. Schinkel had Adolf Hitler. Julia Morgan had William Randolph Horst. Wright had Edgar Kaufmann and Solomon Guggenheim. Gehry had the Guggenheim Foundation and Mickey Mouse. With very few exceptions (perhaps Philip Johnson is one) architects can not realize their treatise on their own dime. The early work of an architect usually only provides a glimpse into the deeper and more complex thoughts to be more prevalent later in their career. Think of the modest renovations in Oak Park for Wright or the Santa Monica Place shopping Mall for Gehry.

For whatever reason, I did not have a twinge of disdain for the above mentioned patrons of the arts (with the noticeable exception of Hitler, of course) and I am unsure of why that is. It may be my perception of the celebrities in general. Rarely do I think of celebrities, especially those in recent times, as being all that well educated, which may be unfair. While the media often picks up on the ridiculous quotes and theories of celebrities, I did discover that Mr. Pitt did start college and studied journalism, but did not graduate. The reason for his failure to complete his studies, I do not know. I do know for a fact though that the above mentioned patrons of the arts were all very opinionated and most certainly shaped the design of their commissions which meant compromises to the ideals and ideas of their architects. The designs we are left with would have been significantly different in some cases were it not for the influence of their patrons.

I guess I need to cut Mr. Pitt some slack. He is trying to do a good thing. More people should take an interest in the built environment, so why not him? I guess celebrities can be useful too, I mean, it’s not like one could ever be President of the United States or anything.